



$400,000
$399,900
For more information regarding the value of a property, please contact us for a free consultation.
5824 Scarsdale SW Drive Wyoming, MI 49418
3 Beds
3 Baths
1,848 SqFt
Key Details
Sold Price $400,000
Property Type Single Family Home
Sub Type Single Family Residence
Listing Status Sold
Purchase Type For Sale
Square Footage 1,848 sqft
Price per Sqft $216
Municipality City of Wyoming
Subdivision Bayberry Farms
MLS Listing ID 25039396
Sold Date 12/17/25
Style Contemporary,Traditional
Bedrooms 3
Full Baths 2
Half Baths 1
HOA Fees $25/ann
HOA Y/N false
Year Built 2001
Annual Tax Amount $7,133
Tax Year 2024
Lot Size 960 Sqft
Acres 0.02
Lot Dimensions 86x151
Property Sub-Type Single Family Residence
Source Michigan Regional Information Center (MichRIC)
Property Description
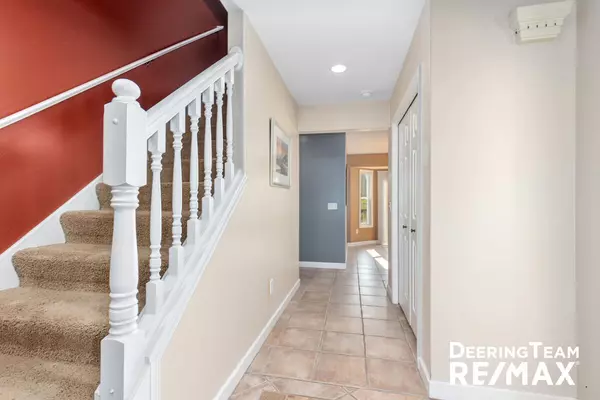
Welcome to your next chapter in the heart of Bayberry Farms! This well-kept 3-bed, 2.5-bath two-story home offers the space, comfort, and community you've been searching for. The main floor invites you in with a bright living room, open kitchen and dining area, plus a cozy family room with a gas fireplace—perfect for relaxing or entertaining. Upstairs, enjoy a spacious primary suite with a private bath, along with two more generous bedrooms and another full bath. The unfinished basement has plumbing in place for a full bath, offering tons of future potential. Outside, a large backyard is ready for gatherings, and backs right up to one of 2 community parks! Enjoy perks like a playground, basketball court, and discounted pool membership. Great schools, shopping, and highways are just minutes away. Don't miss your chance to call this place home schedule your private tour today! Great schools, shopping, and highways are just minutes away. Don't miss your chance to call this place home schedule your private tour today!
Location
State MI
County Kent
Area Grand Rapids - G
Direction 56th St. to Bayberry Farms Dr., S to Scarsdale, W to home
Rooms
Basement Daylight
Interior
Interior Features Ceiling Fan(s), Garage Door Opener, Pantry
Heating Forced Air
Cooling Central Air
Flooring Tile
Fireplaces Number 1
Fireplaces Type Family Room, Gas Log
Fireplace true
Window Features Screens,Insulated Windows,Window Treatments
Appliance Dishwasher, Disposal, Dryer, Microwave, Range, Refrigerator, Washer
Laundry Main Level
Exterior
Parking Features Attached
Garage Spaces 2.0
Utilities Available Phone Connected, Natural Gas Connected, Cable Connected
Amenities Available Playground, Pool, Trail(s)
View Y/N No
Roof Type Composition
Street Surface Paved
Porch Deck, Patio
Garage Yes
Building
Lot Description Sidewalk
Story 2
Sewer Public
Water Public
Architectural Style Contemporary, Traditional
Structure Type Vinyl Siding
New Construction No
Schools
School District Grandville
Others
HOA Fee Include None
Tax ID 41-17-33-477-005
Acceptable Financing Cash, FHA, VA Loan, MSHDA, Conventional
Listing Terms Cash, FHA, VA Loan, MSHDA, Conventional
Read Less
Want to know what your home might be worth? Contact us for a FREE valuation!

Our team is ready to help you sell your home for the highest possible price ASAP
Bought with Keller Williams Kalamazoo Market Center